a thing in 37 photos in 2000
indoorvillage


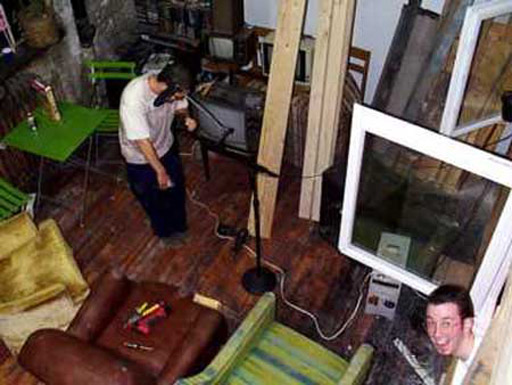
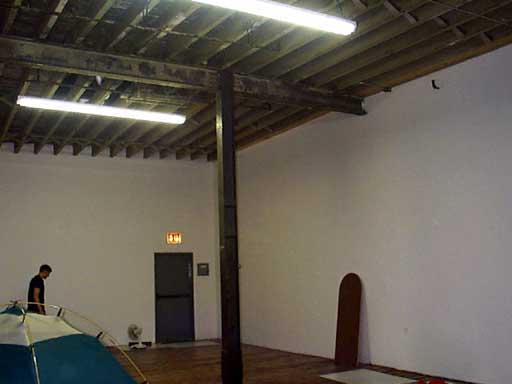
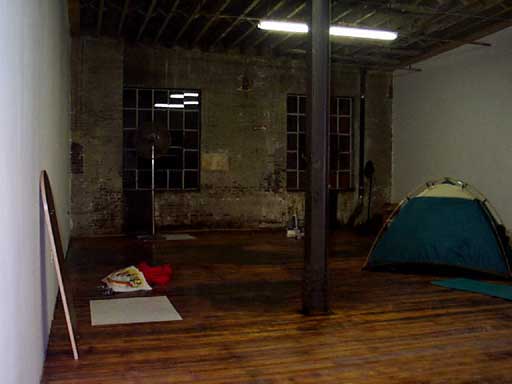
Raw Loft in Factory Building
Toni Schlesinger
Location Greenpoint
Rent $1800 (commercial)
Square feet 1400
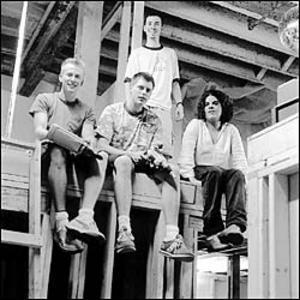
Occupants Amy (freelance producer, artist's assistant); Andy (musician); Andrew (Web designer); Brian (record company employee)
We can't say what your last names are, because you are living in a commercial space that is not for residential use and you are not supposed to sleep here, though you can be here 24 hours a day working on your Web sites and such and "taking naps," like hundreds are doing all over Greenpoint and Williamsburg these days. [Brian] That's correct. [Amy] If you drive around the neighborhood, every other building is full of artists living in commercial spaces, factory buildings. When Brian's mother came to visit from New Jersey, she said the hall to the loft looks like a prison.
It's long and skinny, five feet wide with a metal floor, and there are all the doors to the other cells - I mean lofts. Cell Block D.
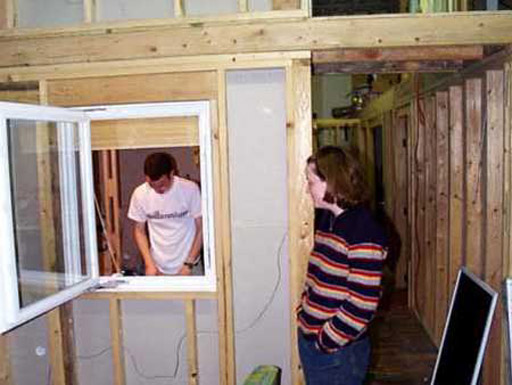
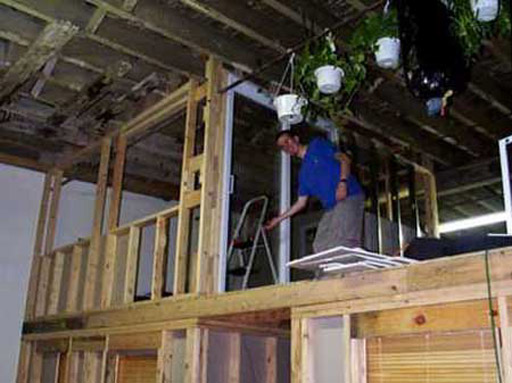
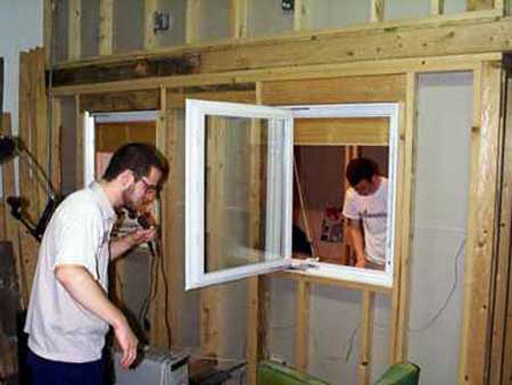
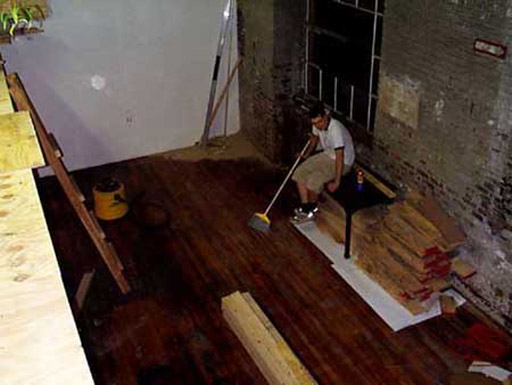
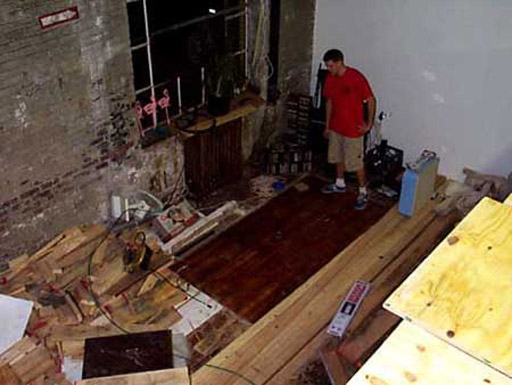
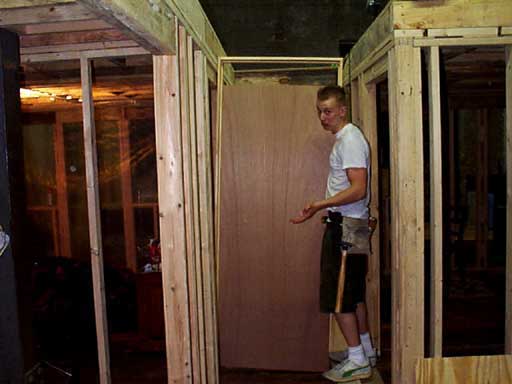
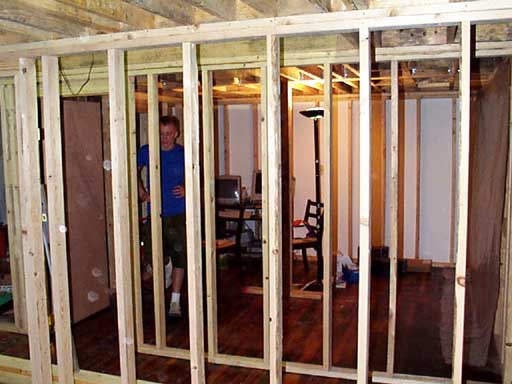
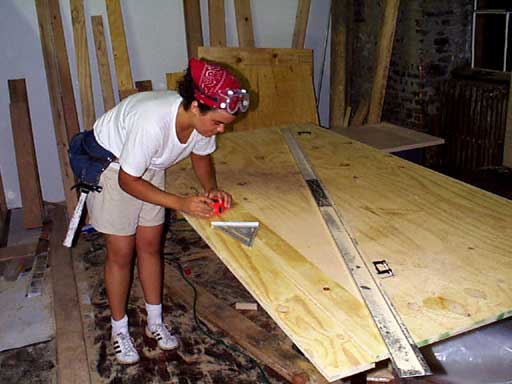
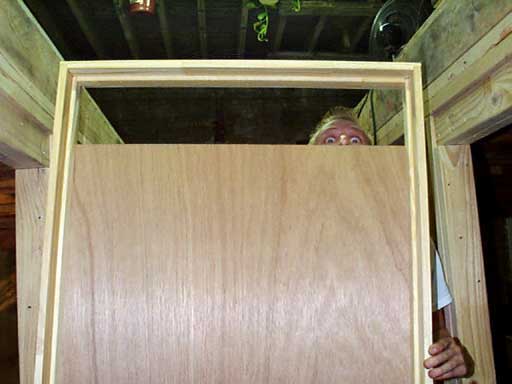
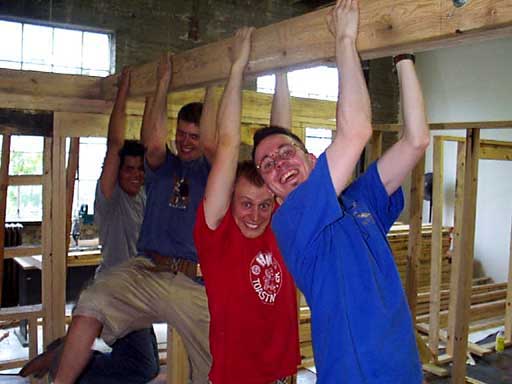
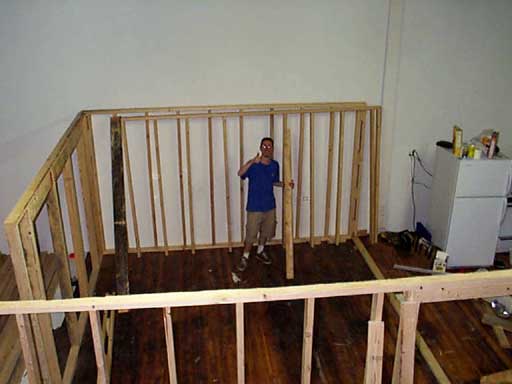
But the most important thing going on here is the indoor Polynesian village that you are building. When it's completed, each one of you will be living in your own Polynesian-inspired, bamboo-covered hut that will have two windows and its own door. Two of you will be living in second-story huts. [Brian] And we're going to have 10-foot palm trees, a bamboo-bridge walkway, and a Hawaiian wet bar below. For the luaus. Then, as you come in, there's going to be a common living room, a workshop-garage area for our bikes and tools, a linen closet . . .
Are you re-creating the suburbs? Actually, I framed houses for two summers in New Jersey.
What is your budget? All said and done, $5500. It's divided between three of us. The fourth person, Andy, is just renting from us for $800. That means three of us are only paying only $333 each.
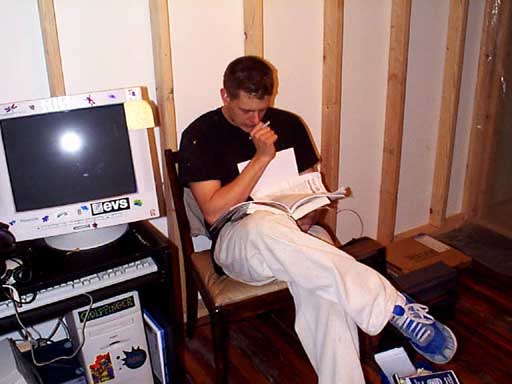
How did you arrive at the indoor-village concept? Most loft livers just make rooms. You're not architects from Rotterdam or something? [Andrew] No, we were trying to find an easy way to divide the space. We were going by Home Depot and we saw these sheds. They're only 500 bucks. Brian and I got to talking and the idea evolved into more than just sheds. It should be a structured village where everyone's home would look like a house, the computer area could look like a school, a library building—Main Street, USA! But then we ended up deciding on a Polynesian tiki theme. I guess Brian and I watched the Hawaiian episodes of The Brady Bunch too many times. They go to Hawaii. Mr. Hanelei traps them in a cave. The whole thing starts because Jan finds the Taboo, this eight-inch-tall wooden tiki man, that brings bad luck. When Peter Brady hears this, he says, "Bad luck, come and get me." Then this heavy wall decoration almost falls on Peter. Jan finds a spider in her beach bag. Every time they have these accidents, Hawaiian music in the background goes toodle loodle loo. You never saw that episode? It's a three-parter.
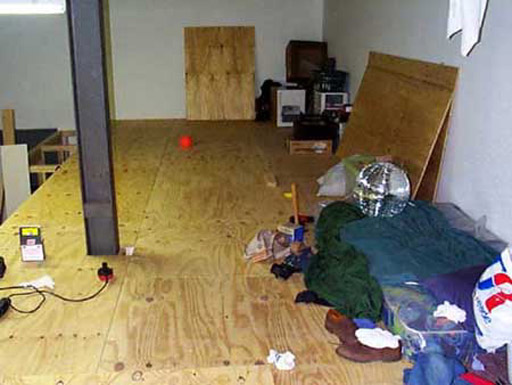
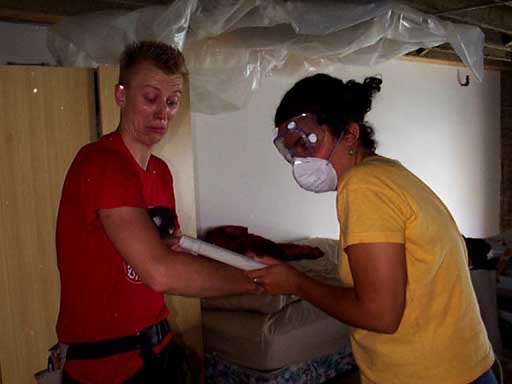
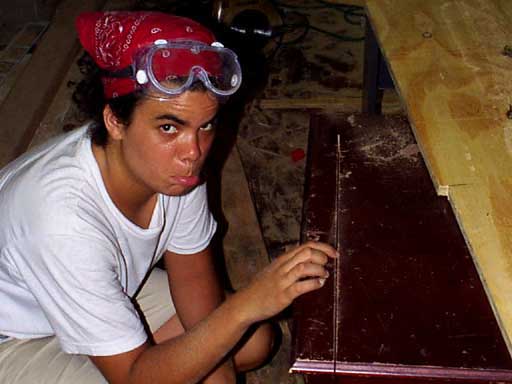
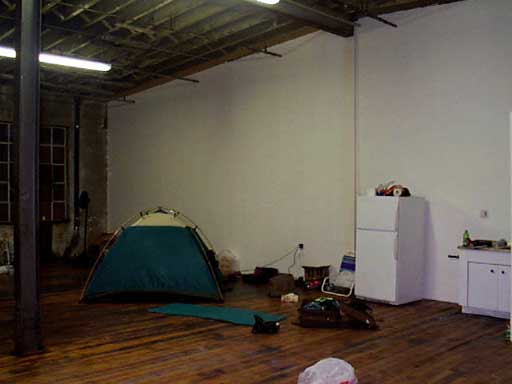
There's a lot of construction going on here. One of us lives on an air mattress. I live on a bed that was donated by one of the Polish construction workers who was here before us. It's a Battlestar Galactica mattress with little spaceships.
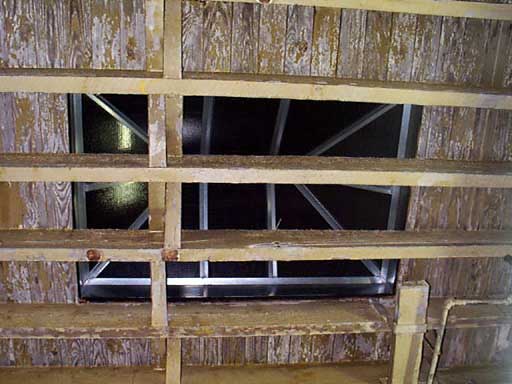
How fun. Not if you had to sleep on it. We're living in filth and we wake up with paint chips on our faces. I don't know how many mosquito bites I have. We leave the windows open and there're no screens. We've got factory windows.
When's the bamboo coming?The bamboo is coming much later. You can get it if you go to bamboopoles.com or something. I ordered a Hawaiian-lady lamp on eBay. But the dude never sent it.