Out of the four original Indoorvillagers, only the two Andies are left. I know alot of you have probably looked at pics of the apartment, have seen how awesome the place is and have thought that it seems strange that in the past I've had a hard time finding sub-letters.
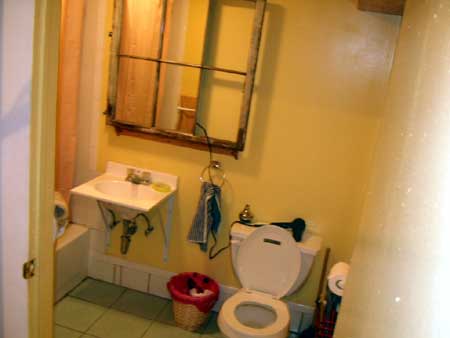
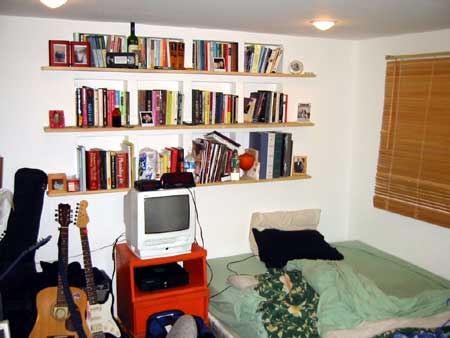
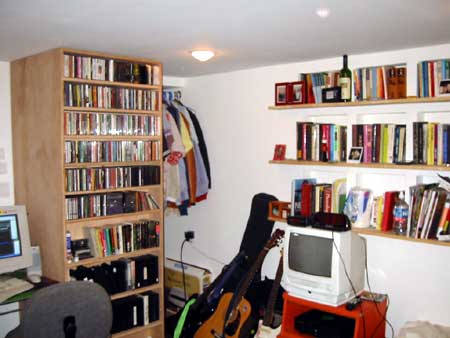
Well, I figure it's probably easiest to just post this picture of Andy, one of the guys that still lives there, as Grant and I found him on his way to take a shower. Things make sense now? Ok, good.
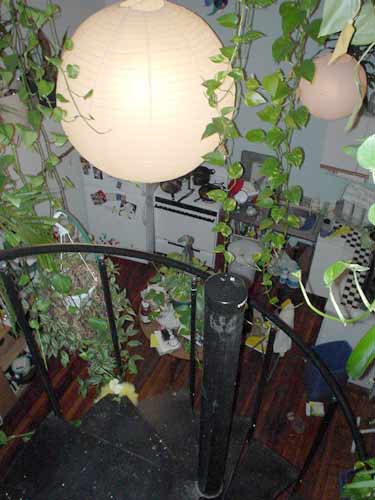
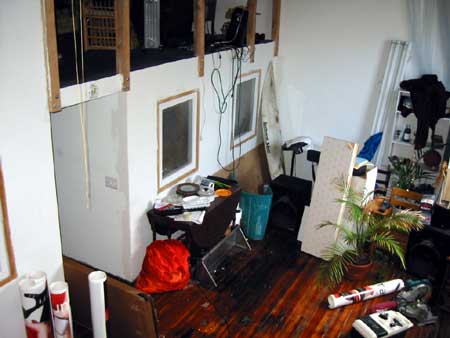
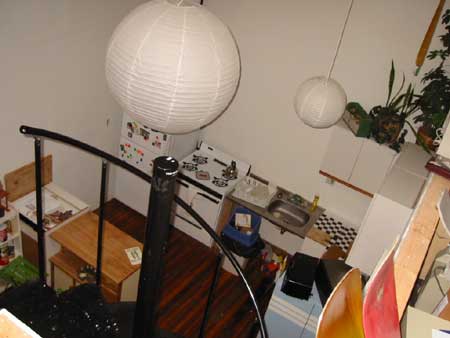
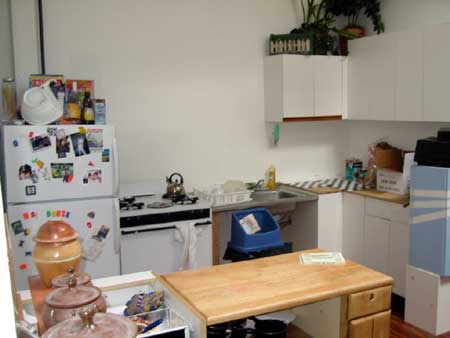
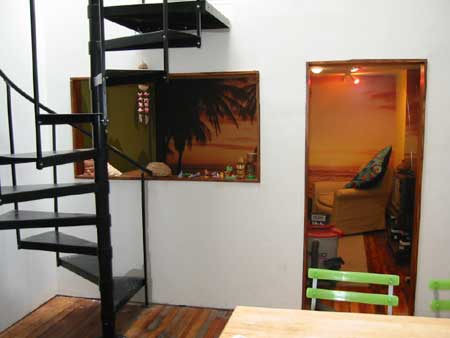
Later that night Count Beachula was a good enough friend to go all the way out to Greenpoint with me to interview potential new subletters for my old apartment in Brooklyn. Apparently, they're all about plants there now. Check out the view of the kitchen from the top of the staircase. (For all y'all that are new to the site, back in 2000, me and three friends of mine from college signed a five year lease on an empty loft - we converted it into a two-storey, four bedroom apartment, and since moving to Manhattan, I rent out my room there).
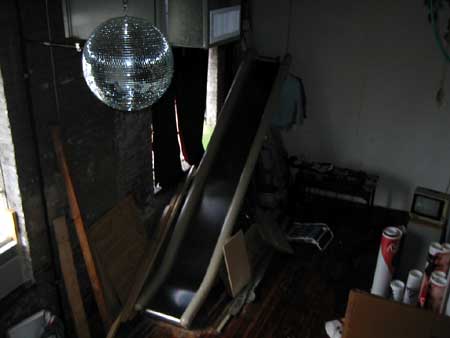
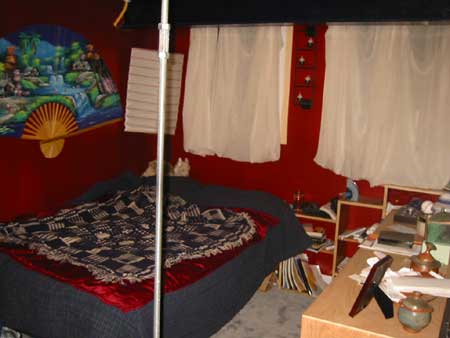
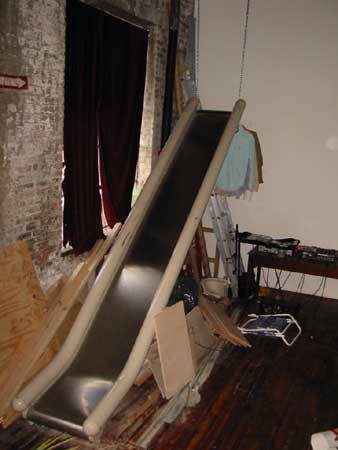
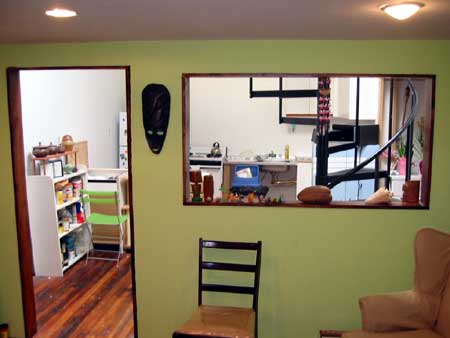
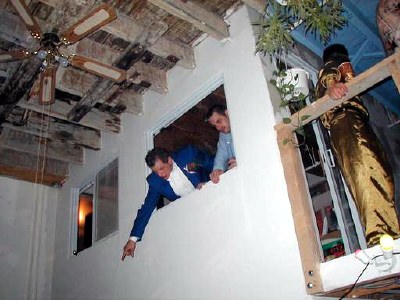
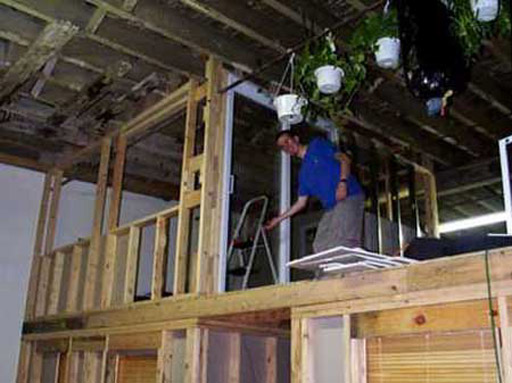
Those two windows are the exterior of my bedroom (this photo was taken from the top of the slide at the corner of the Front Room. Yes, there's a slide in our front room. No, don't ask.)
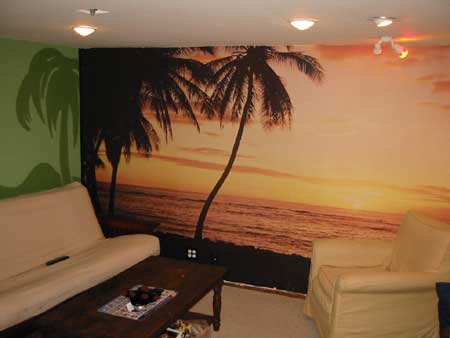
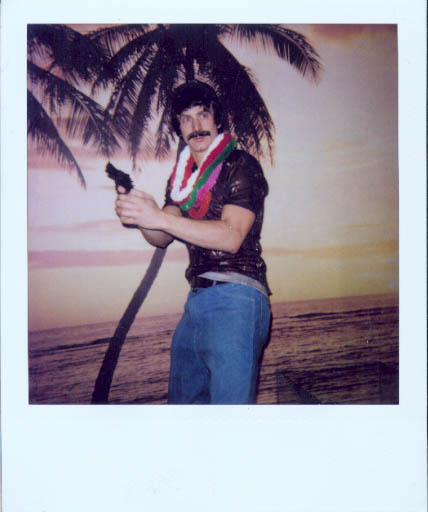
Magnum Motherfucking P.I.! (P.I. = Pimped Investigator, bee-eye-atch!) This shot was taken at my place right before we left for the party. I chose to pose in front of the Hawaiian mural that covers that back wall of our Tikki Living Room.
Vin was going to wear a suit and tie with horns and tell everyone he was a "Handsome Devil" which we thought would be pretty smooth. But in typical Vin fashion, he decided last minute to instead dress up as "A Chef." (Huh?) We told him that "A Chef" wasn't a very good costume. So here he decided he was going to go as "The Angry Chef." (Now that's more like it!)
When he got to the party, most people there gave him weird looks as if they were wondering who the guy was who got off of work from the restaurant and came right to the party without putting on a costume. Needless to say, Vin didn't stay at the party very long.
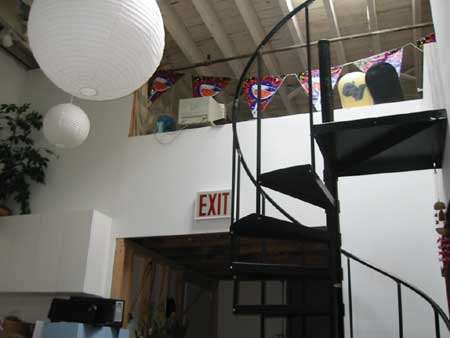
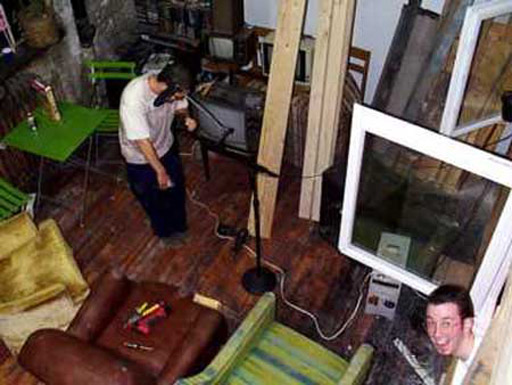
Growing despondent after almost 2 hours in the costume store, Josh finally gave up on coming up with a really creative inexpensive costume and instead opted to drop some serious pocket lettuce on the Official Star Wars™ Princess Leia costume. Here we see him striking a "frightened Leia" pose in my apt's front room. (and yes, that is a giant metal slide in the background. Don't ask.)
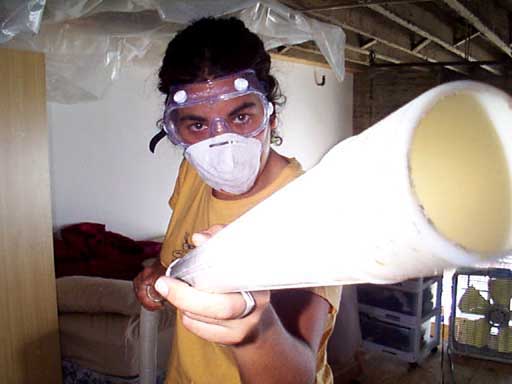
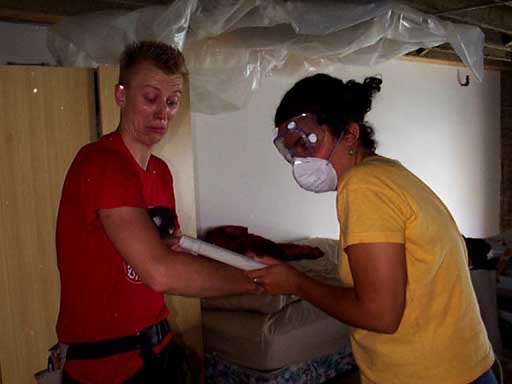
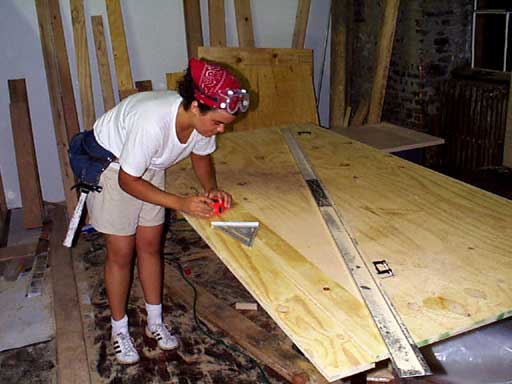
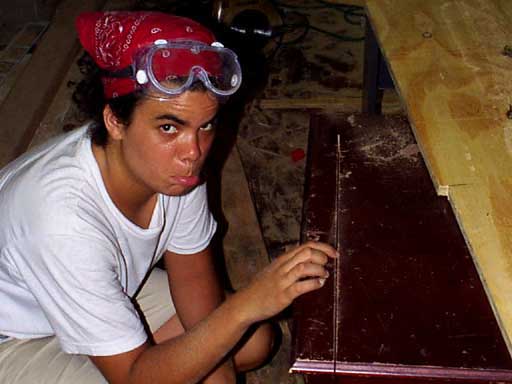
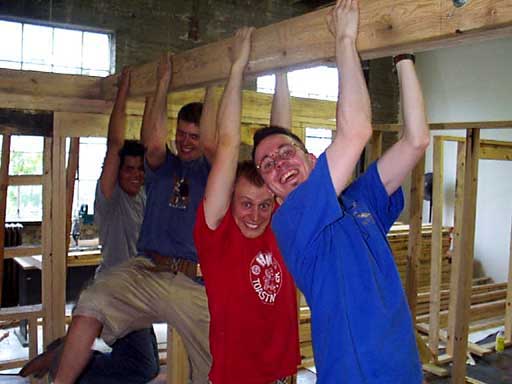
The Construction-Themed Holiday Shot. (At this point, we'd been renovating our loft space for the last 6 months and one of these seemed appropos.) Dzija with googles and expanding foam insullation, Amy with extension cord, Barlow with dry-wall gun and helmet, me with cordless impact nail gun.
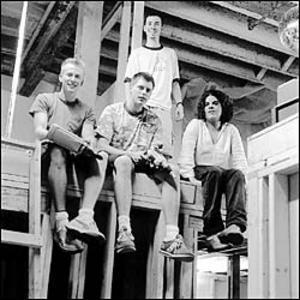
The denizens of the future indoor tiki village in Greenpoint.
photo: Michael Sofronski
Raw Loft in Factory Building
Toni Schlesinger
Tuesday, September 5th 2000
Location Greenpoint Rent $1800 (commercial) Square feet 1400 Occupants Amy (freelance producer, artist's assistant); Andy (musician); Andrew (Web designer); Brian (record company employee)
We can't say what your last names are, because you are living in a commercial space that is not for residential use and you are not supposed to sleep here, though you can be here 24 hours a day working on your Web sites and such and "taking naps," like hundreds are doing all over Greenpoint and Williamsburg these days. [Brian] That's correct. [Amy] If you drive around the neighborhood, every other building is full of artists living in commercial spaces, factory buildings. When Brian's mother came to visit from New Jersey, she said the hall to the loft looks like a prison.
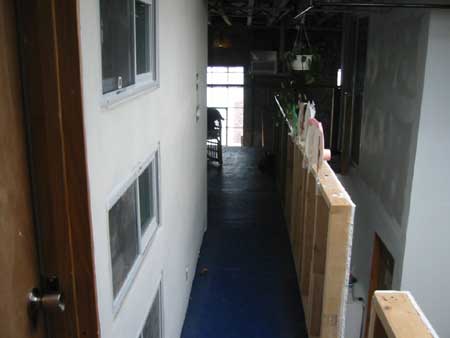
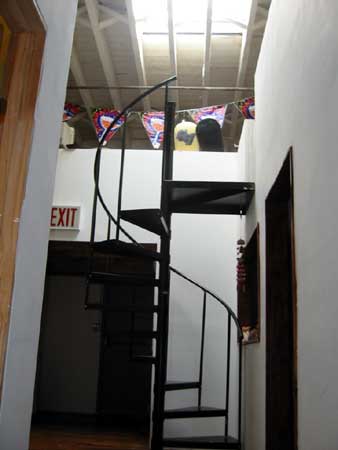
It's long and skinny, five feet wide with a metal floor, and there are all the doors to the other cells - I mean lofts. Cell Block D.
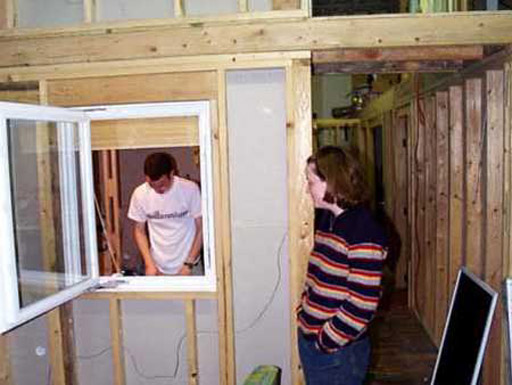
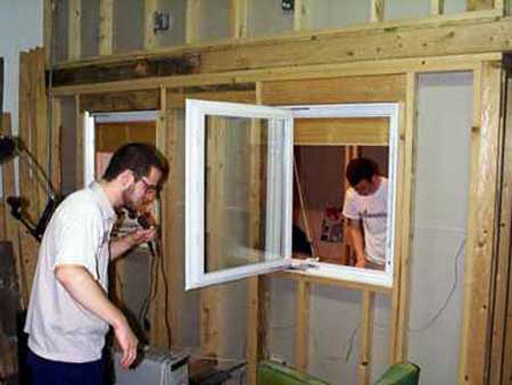
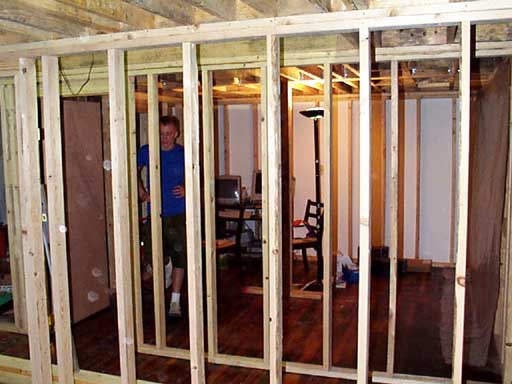
But the most important thing going on here is the indoor Polynesian village that you are building. When it's completed, each one of you will be living in your own Polynesian-inspired, bamboo-covered hut that will have two windows and its own door. Two of you will be living in second-story huts. [Brian] And we're going to have 10-foot palm trees, a bamboo-bridge walkway, and a Hawaiian wet bar below.
For the luaus. Then, as you come in, there's going to be a common living room, a workshop-garage area for our bikes and tools, a linen closet . . .
Are you re-creating the suburbs?
Actually, I framed houses for two summers in New Jersey.
What is your budget? All said and done, $5500. It's divided between three of us. The fourth person, Andy, is just renting from us for $800. That means three of us are only paying only $333 each.
How did you arrive at the indoor-village concept? Most loft livers just make rooms. You're not architects from Rotterdam or something? [Andrew] No, we were trying to find an easy way to divide the space. We were going by Home Depot and we saw these sheds. They're only 500 bucks. Brian and I got to talking and the idea evolved into more than just sheds. It should be a structured village where everyone's home would look like a house, the computer area could look like a school, a library building—Main Street, USA! But then we ended up deciding on a Polynesian tiki theme. I guess Brian and I watched the Hawaiian episodes of The Brady Bunch too many times. They go to Hawaii. Mr. Hanelei traps them in a cave. The whole thing starts because Jan finds the Taboo, this eight-inch-tall wooden tiki man, that brings bad luck. When Peter Brady hears this, he says, "Bad luck, come and get me." Then this heavy wall decoration almost falls on Peter. Jan finds a spider in her beach bag. Every time they have these accidents, Hawaiian music in the background goes toodle loodle loo. You never saw that episode? It's a three-parter.
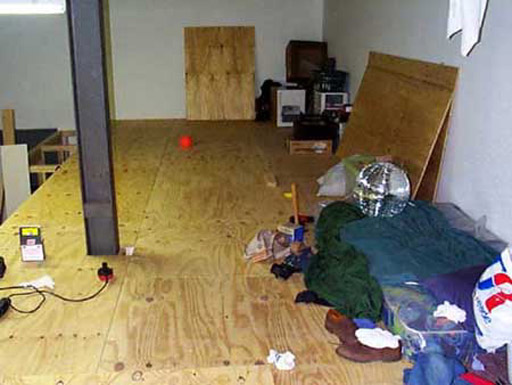
There's a lot of construction going on here. One of us lives on an air mattress. I live on a bed that was donated by one of the Polish construction workers who was here before us. It's a Battlestar Galactica mattress with little spaceships.
How fun. Not if you had to sleep on it. We're living in filth and we wake up with paint chips on our faces. I don't know how many mosquito bites I have. We leave the windows open and there're no screens. We've got factory windows.
When's the bamboo coming?The bamboo is coming much later. You can get it if you go to bamboopoles.com or something. I ordered a Hawaiian-lady lamp on eBay. But the dude never sent it.
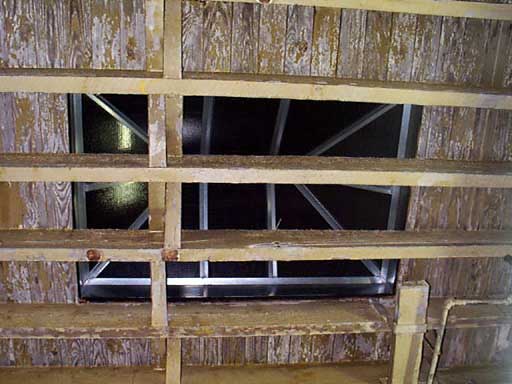
The ceiling in our loft was covering layers of peeling paint that would constantly flake off and fall all over everything. We had no choice but to scape the entire motherfucking ceiling. By hand. Dzjia prepares to start on the ceiling in what will become his room.
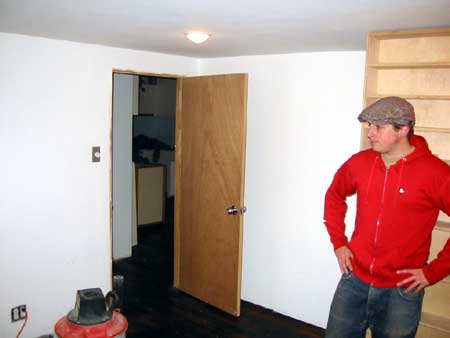
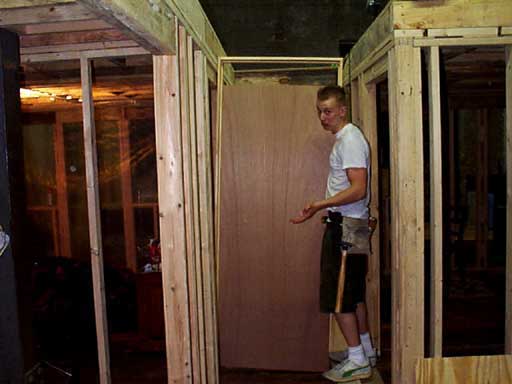
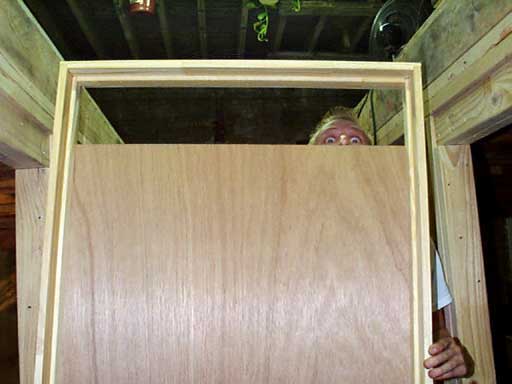
BONEHEAD MISTAKE #2: In order to fit two levels inside, we needed to make the first floor ceiling's shorter than code...which meant we'd need to trim about 8" off of all of the pre-fab door we bought. I took my door off the hinges, measured it and cut it, only to realize that measure from the wrong side. So when I re-hung the door it looked like this.
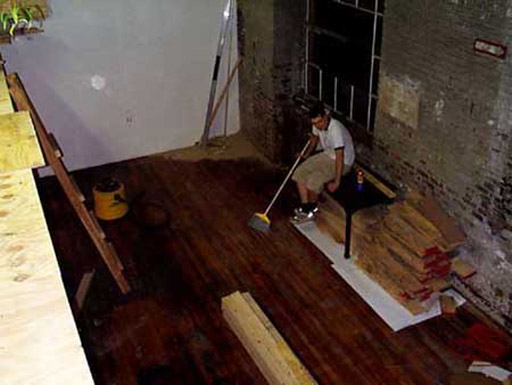
Here's the workshop that we setup in the "front area." See that giant stack of 2' x 6's...they were all handed up through the windows one at a time. Ughh.
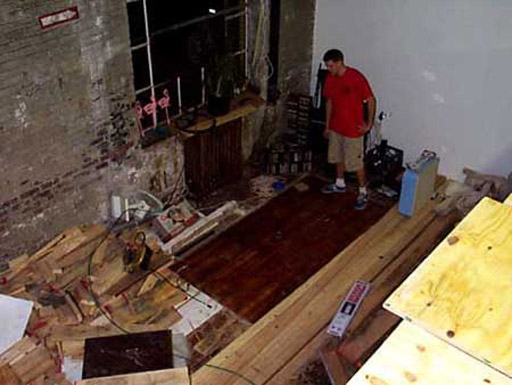
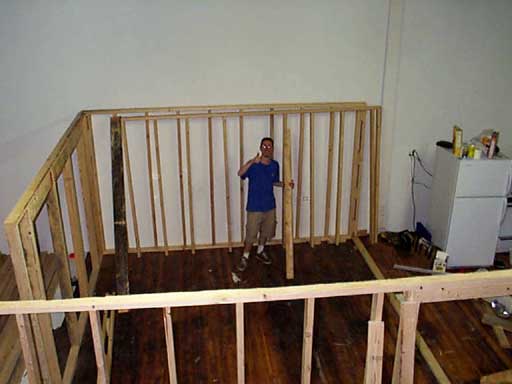
We decided that in order to maximize the space, we would need to move the door into the place from the right corner, over to right where Dzija is standing in this photo.
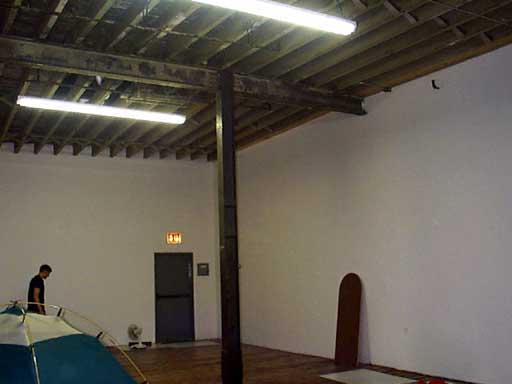
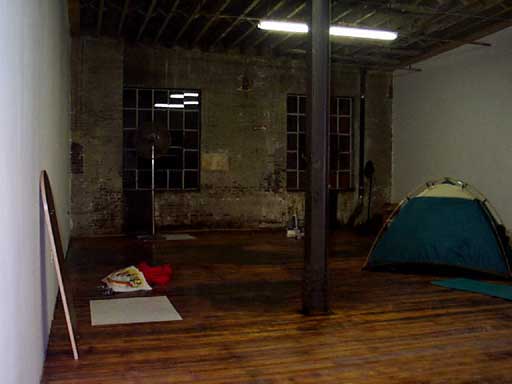
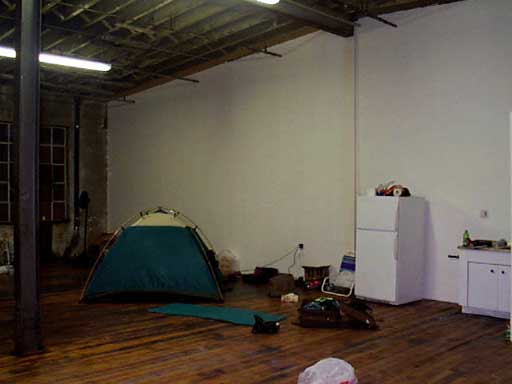
Here's when were getting ready to build. At this point, Amy and I were still living at our old apartment down in Gowanus, Brooklyn and Dzija was sleeping in the tent that you see.